


229 ELM AVENUE100 Mile House, BC V0K 2E0
Mortgage Calculator
Monthly Payment (Est.)
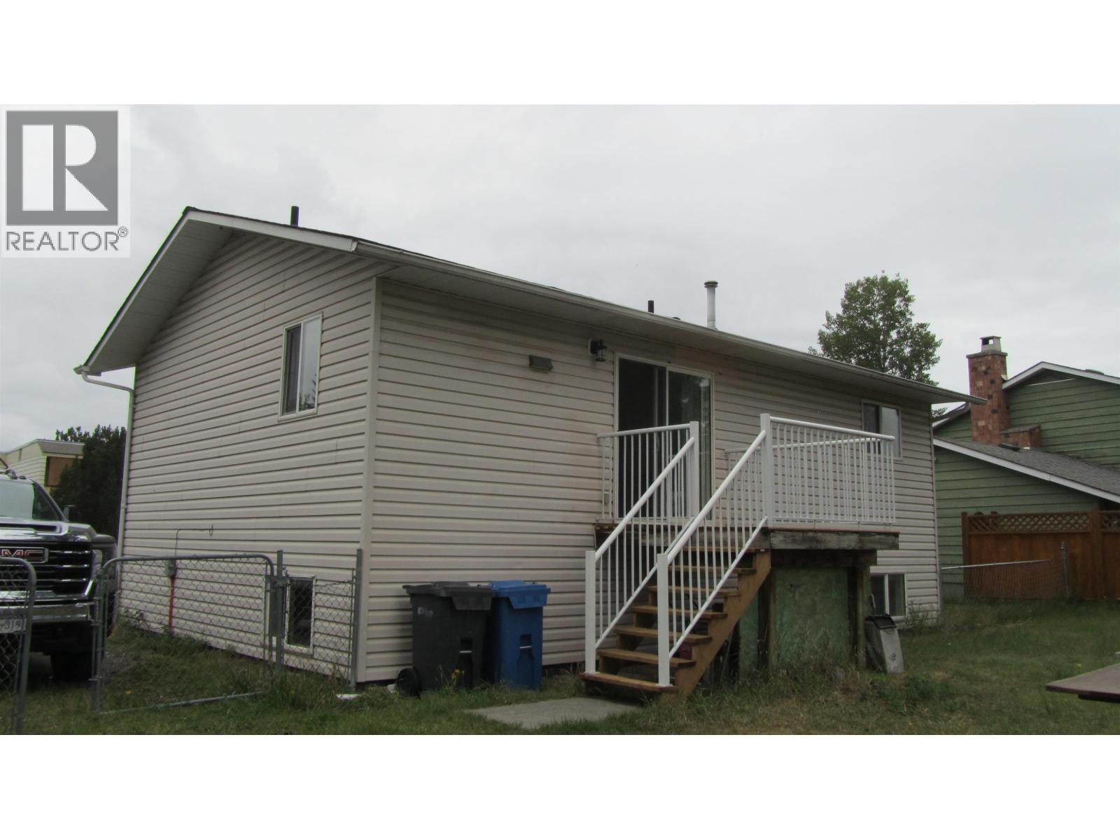
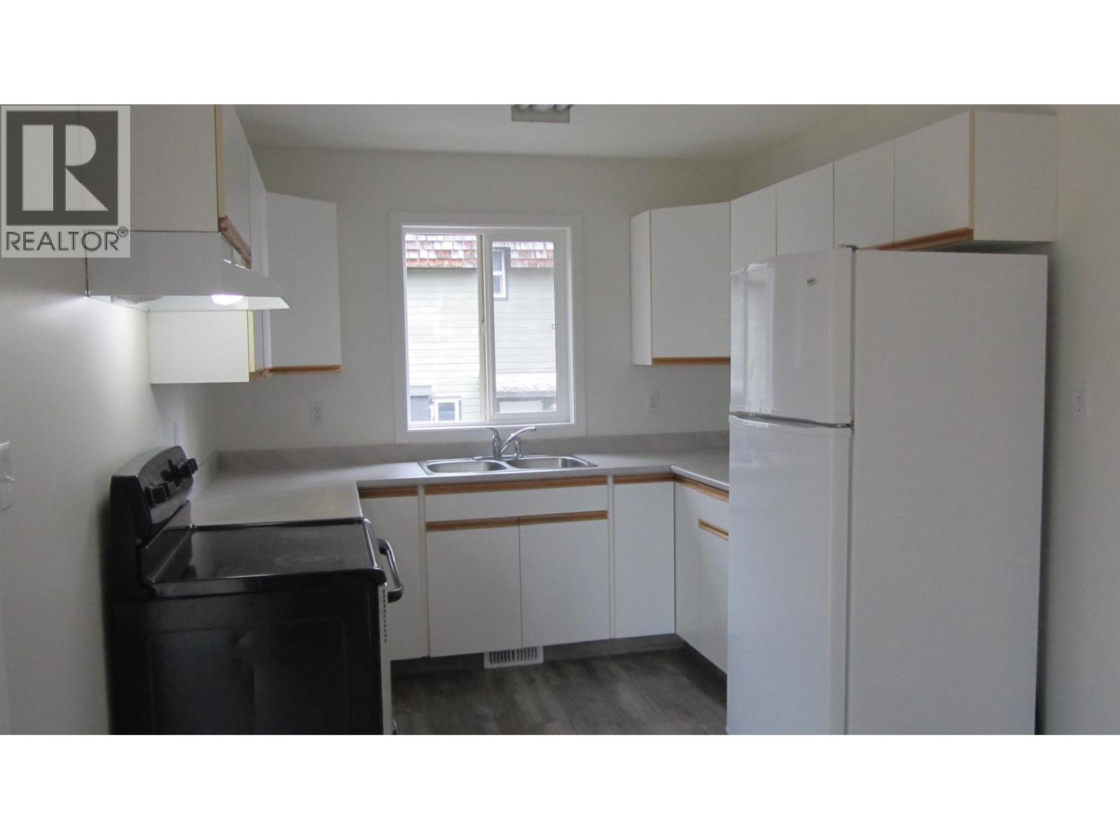
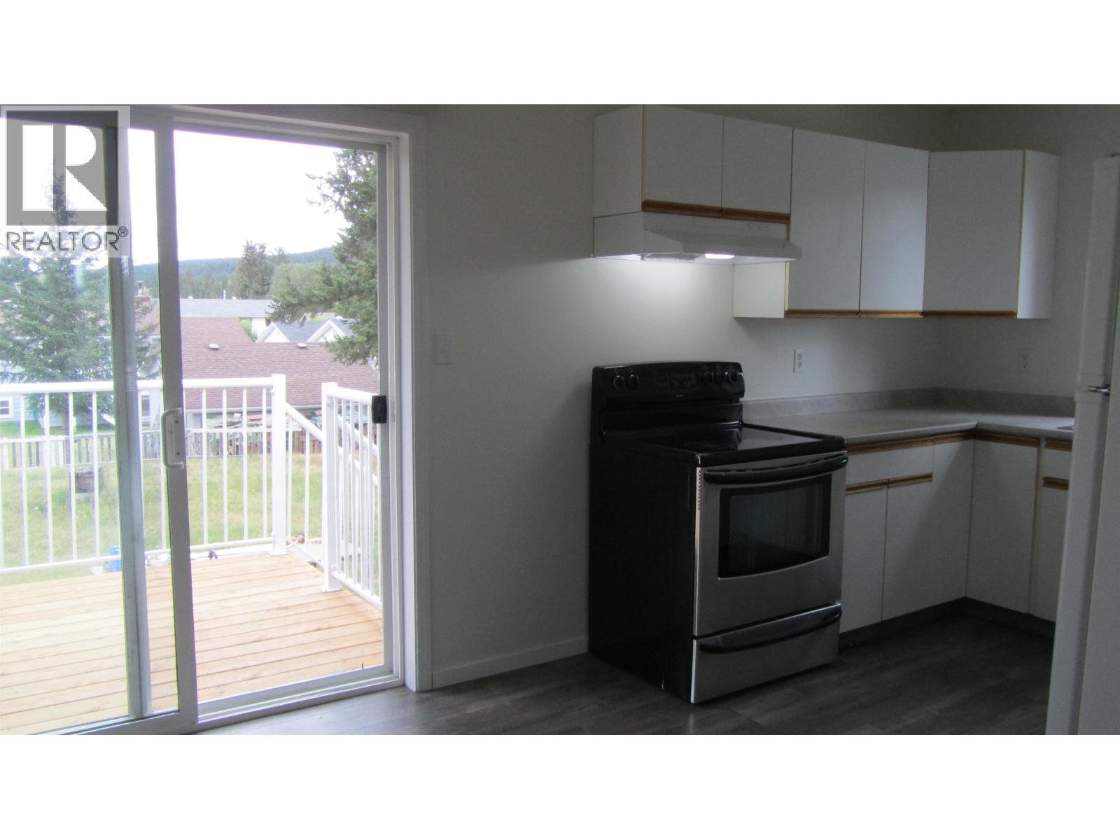
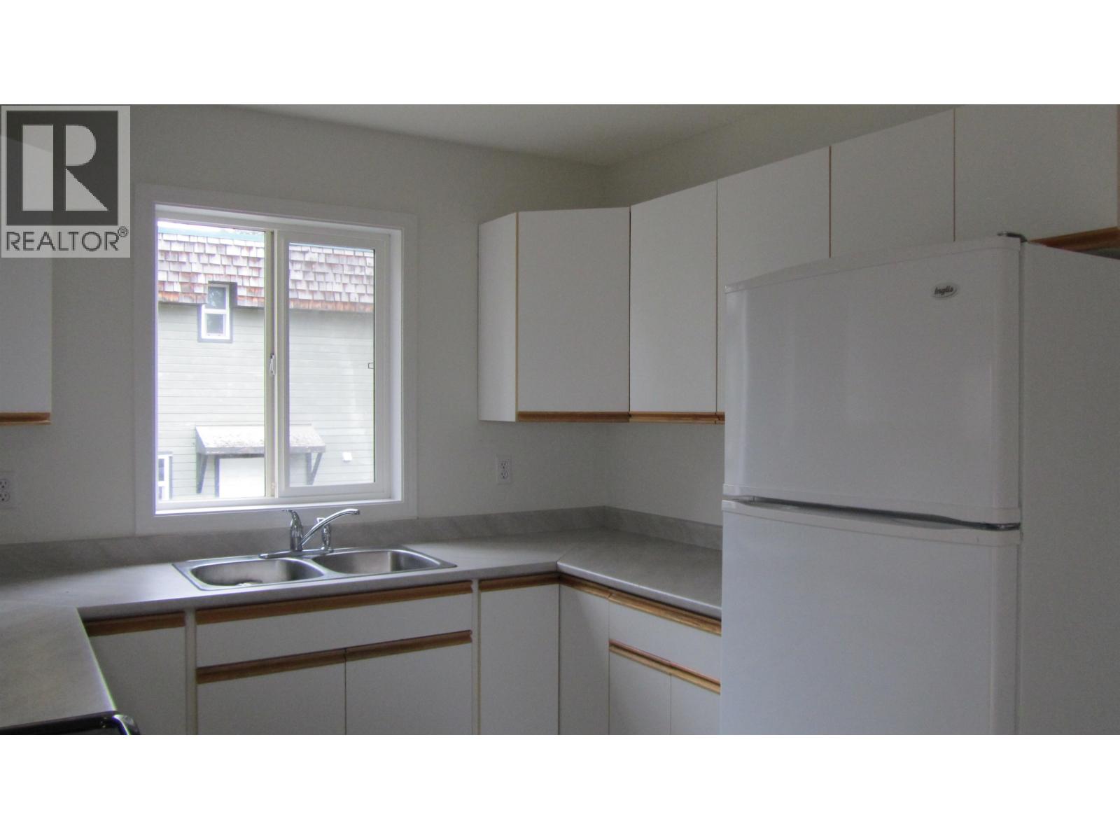
$1,825Location, location!!!! This five bedroom home is ideally situated right in the town of 100 Mile House, just a short walk to the elementary school, grocery store, shopping & other everyday amenities. The main floor features 2 bedrooms, a 4 pc bathroom, an eat-in kitchen, spacious living room, & a renewed deck off the dining area. Downstairs offers 3 additional bdrms, (1 bedroom unfinished - perhaps a kitchen for an in-law suite?), a 2 pc bath (has a r/i shower), rec room & laundry area. The home has had updates including new paint, some new flooring & renovated bathrooms. The home is easy to show & quick possession is possible. Here is a great opportunity to enjoy comfortable living in a convenient, central location, or for investors - this is a great family home, in a sought after area! (id:31684)
| yesterday | Listing updated with changes from the MLS® | |
| yesterday | Status changed to Active | |
| yesterday | Listing first seen on site |



The trademarks MLS®, Multiple Listing Service® and the associated logos are owned by The Canadian Real Estate Association (CREA) and identify the quality of services provided by real estate professionals who are members of CREA. Used under license.
The trademarks REALTOR®, REALTORS®, and the REALTOR® logo are controlled by The Canadian Real Estate Association (CREA) and identify real estate professionals who are members of CREA. These trademarks are owned or controlled by The Canadian Real Estate Association (CREA) and identify real estate professionals who are members of CREA (REALTOR®) and/or the quality of services they provide (MLS®).
This REALTOR.ca listing content is owned and licensed by REALTOR® members of The Canadian Real Estate Association.